House slab in Dubbo: what the job involves
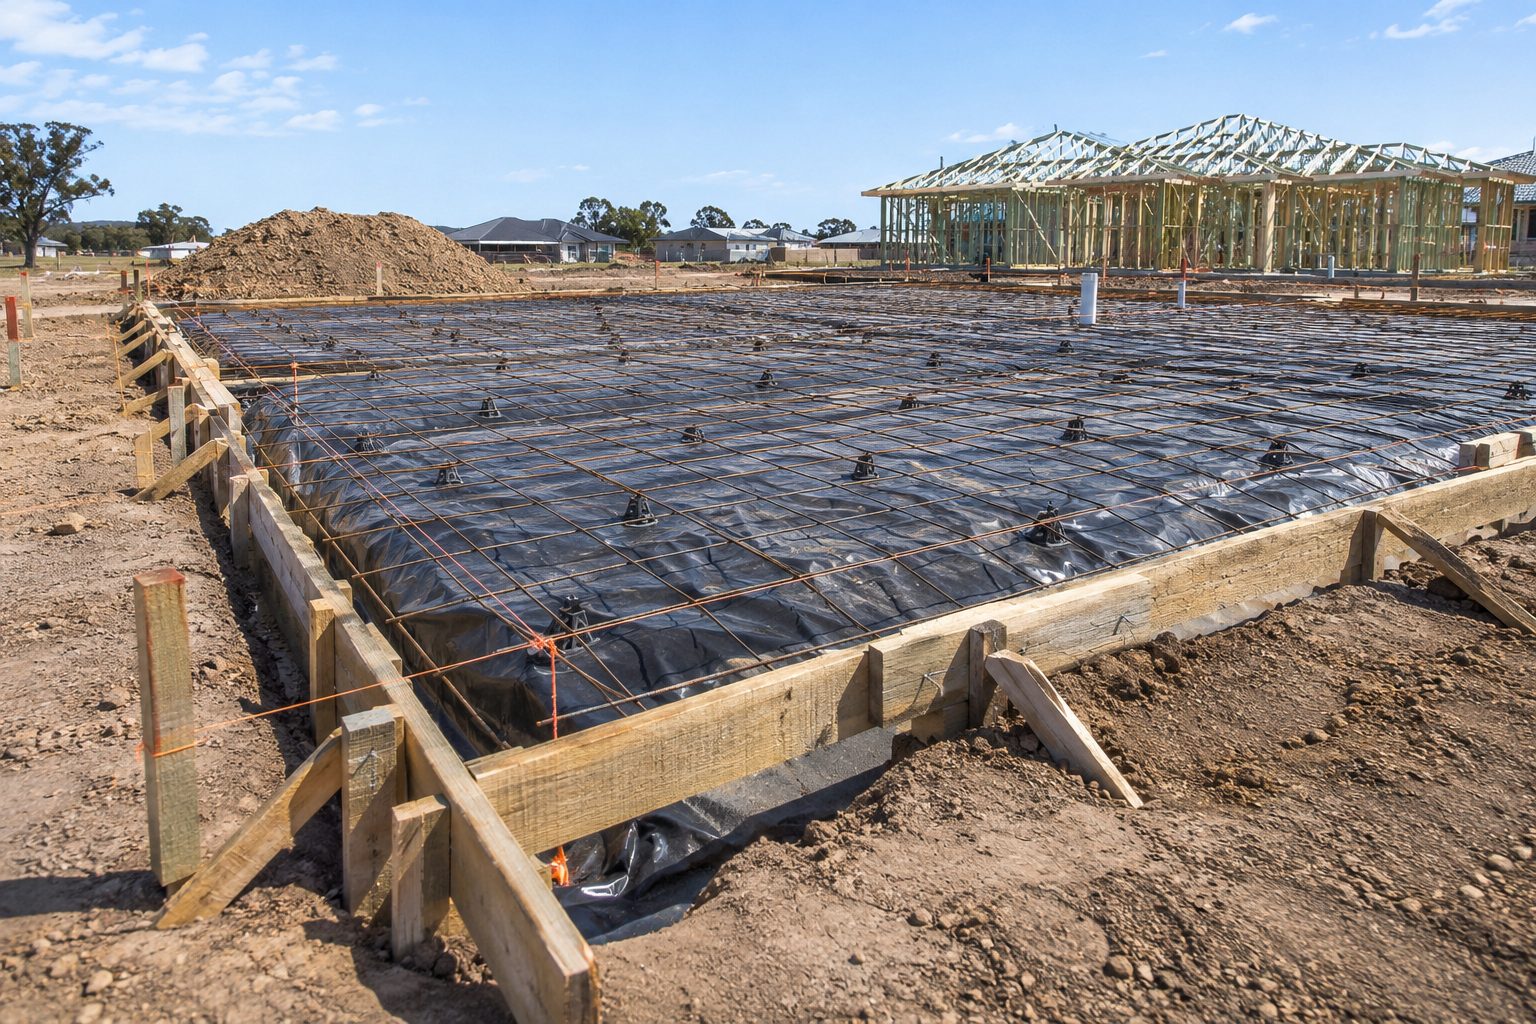
A house slab in Dubbo is the concrete floor and footings a new home sits on. The names you will hear are slab-on-ground, stiffened raft, waffle slab, and strip, pad and piled footings. Those are the names the Housing Industry Association (HIA) uses in its explainer on the Australian Standard for residential slabs and footings (HIA explainer). HIA says that standard deals with the classification of a site and the design and construction of those slabs and footings. This page quotes nothing from the standard itself.
Which type suits a block, and how deep and heavy it is, comes from the design for that site, not from a web page. The concreter pours to a design and a set-out. Who prepared the design, and who checks it, is a question to settle before booking. This site is a referral service: your enquiry is passed to a local concreter, who does the work and is responsible for holding any licence or certificate that applies.
What council planning text says about the ground
Council's planning documents describe moderate shrink-swell potential in the Dubbo Basalt soils of the south-east release area and rate salinity hazard as medium in some landscapes. A site classification for your block comes from a geotechnical report, not from a website.
That wording comes from Dubbo Regional Council's South-East Residential Urban Release Area Structure Plan, adopted on 25 May 2016 (council structure plan). It is council planning text about the south-east release area. It is not a classification of any block, and it says nothing about other parts of Dubbo. The Keswick and Southlakes page covers that growth area.
Why a geotechnical report matters
The Dubbo Development Control Plan 2013 lists a geotechnical report among the things council may ask for with a development application (Dubbo DCP 2013). We read only the first part of that plan. So the safe reading is narrow: a geotechnical report is what gives a block its site classification, and the slab design follows from it. Ask your builder or designer whether one has been done, who holds it and what the concreter has been given.
Do not infer anything about your block from a suburb name, an estate name or a neighbour's slab. This site publishes no site classification for any place, because none of the sources we read give one.
Growth and new house slabs in Dubbo
Dubbo Regional Council's 2024/25 annual report, as far as we could read it, lists 436 total residential dwellings approved and 968 new residential blocks (council annual report extract). Those counts come from different counting methods, so they are not added together here. Council's June 2022 Housing Roadmap says the West Dubbo and South-East Dubbo growth areas hold more than 11,000 residential allotments over time between them (council Housing Roadmap).
If you are building through a builder, ask who arranges the slab and what the slab package covers. If you are arranging it yourself, the West Dubbo page covers the western growth areas.
Approval and paperwork
The pages we read do not state an approval pathway for house slabs and footings. Approval depends on the project; ask council or a certifier. Do not pour on the assumption that a slab is covered by anything. Planning approval, permission for a footpath crossing and licensing are three separate things.
If the house slab is part of a bigger job, the licence guide covers the paperwork NSW expects for bigger jobs. The NSW Government page on general concreting work says a licence or certificate is needed for work valued at more than $5,000 in labour and materials, including GST. For anything else, ask NSW Fair Trading.
What to ask a concreter about a house slab
| Question | Why it matters |
|---|---|
| Who designed the slab? | Ask the concreter and the builder who is responsible for the design. |
| Has a geotechnical report been done? | It is what gives the block its site classification. |
| What is the concreter pouring to? | Ask to see the plan and the set-out, not just a description. |
| What inspections happen before the pour? | Ask who checks reinforcement and edge forms, and when. |
| How is the slab protected in summer? | Dubbo Airport averages 32.2 days a year at or above 35 degrees C. |
| What licence details can I check? | Ask for them and check them on the NSW Government licence check. |
The quote check shows how to compare written quotes line by line. For heat and cracking, see the cracking and hot weather guide, then send the details through the enquiry form.
What this page cannot do
It cannot design a slab, classify your site or say what footings your block needs. The sources we read give no site classification for any place in Dubbo, and the council planning text above describes a release area, not a block. It cannot say what approval a house slab needs, because the pages we read do not state it. It cannot give a price. Ask the builder or designer for the geotechnical report and the slab design, ask council or a certifier about approval, and ask the concreter what they are pouring to.
Check the current rules before you rely on this
This page describes what council planning text and industry guidance say about house slabs and footings in Dubbo and where they stop. It describes the rules in general terms as they stood in November 2026. Standards, forms, thresholds and fines change.
The authoritative sources are Housing Industry Association, residential slabs and footings (Australian Standard explainer), Dubbo Regional Council, South-East Residential Urban Release Area Structure Plan (adopted 25 May 2016), Dubbo Regional Council, Dubbo Development Control Plan 2013 (adopted version, first part only), Dubbo Regional Council, 2024/25 Annual Report (first part only), Dubbo Regional Council, Housing Roadmap (June 2022) and NSW Government, general concreting work (licence or certificate). Where anything here differs from those sources, they are right and we are not.
We are not concreters, builders, certifiers, regulators or lawyers. For what applies to your job, ask the concreter for their licence details and check them on the NSW Government licence check, ask NSW Fair Trading if you are unsure, and ask the council that covers the land about approvals.
Accurate at the time of writing, November 2026. Always check the source before relying on it.